

4725 SIMMONS ROAD|YarrowYarrow, BCV2R4R7
Mortgage Calculator
Monthly Payment (Est.)
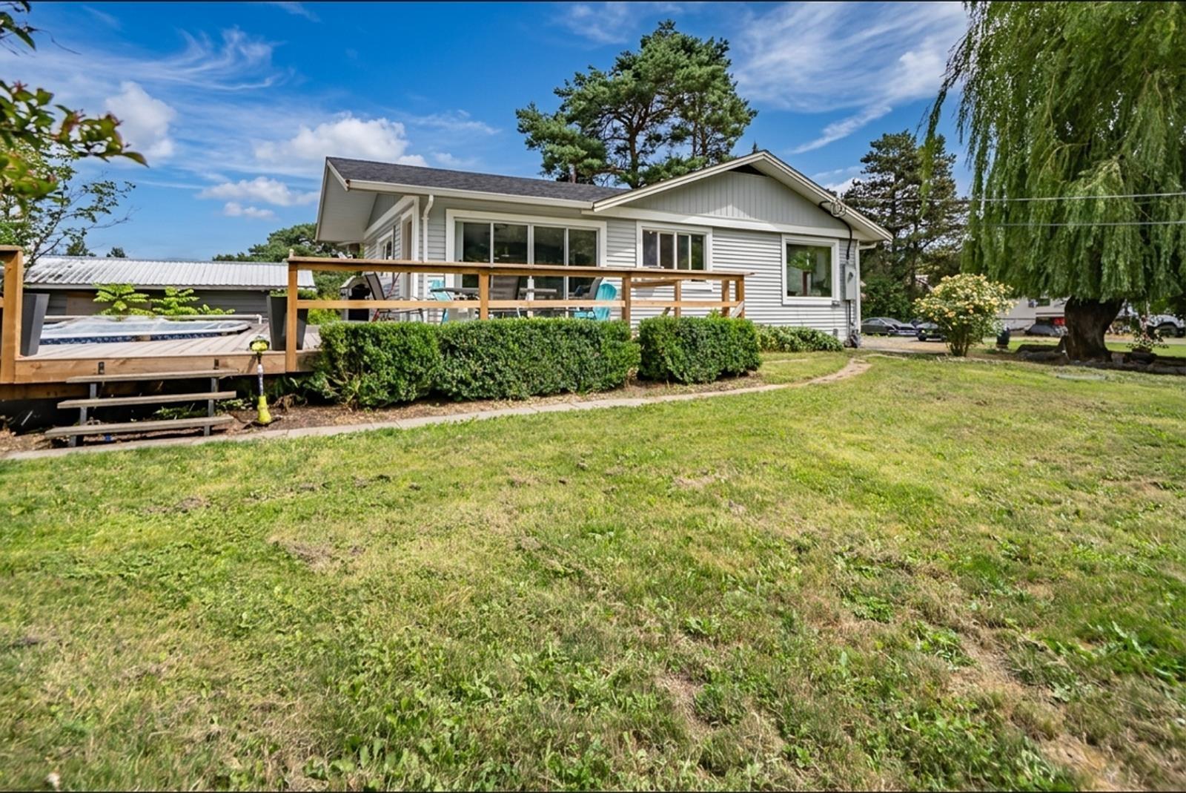
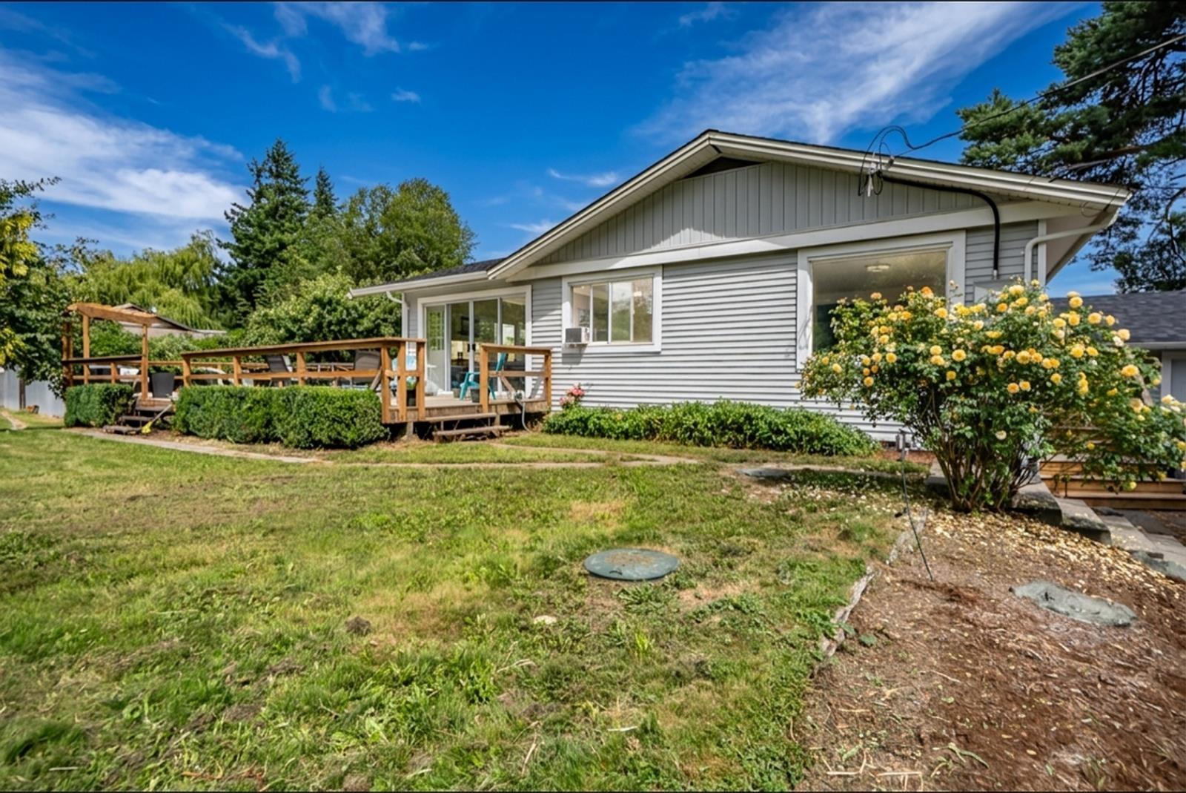
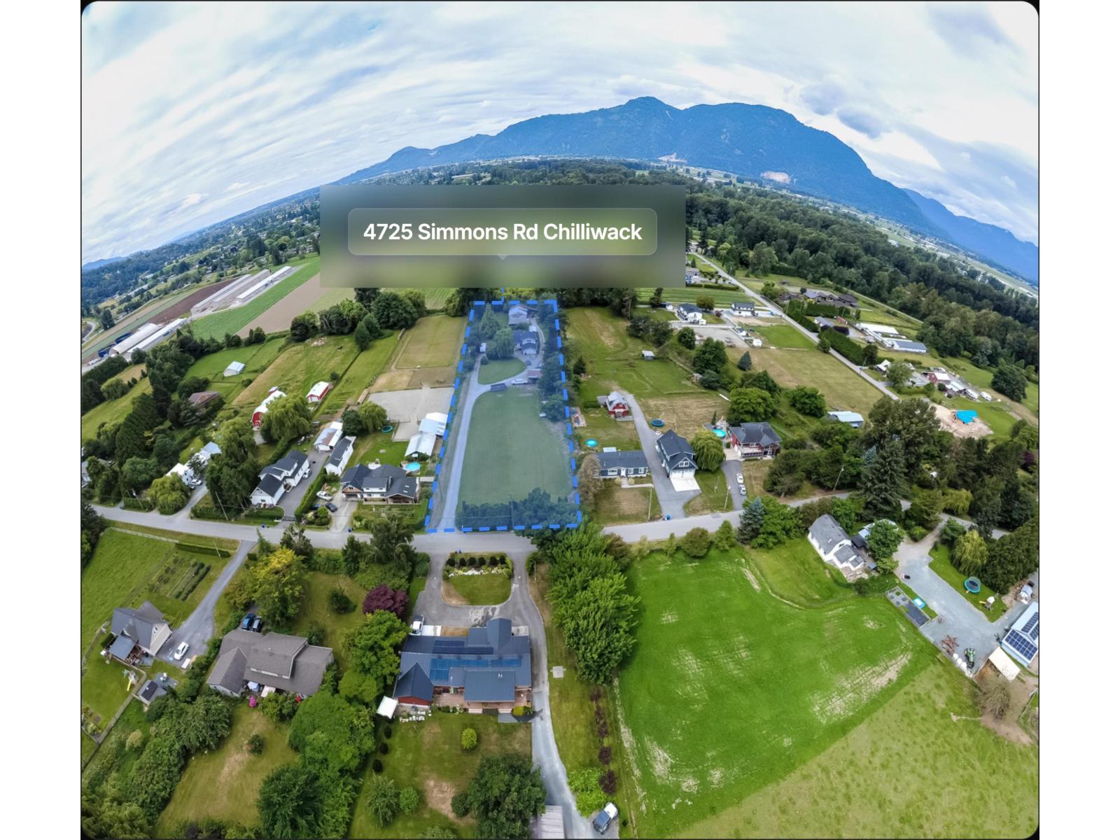
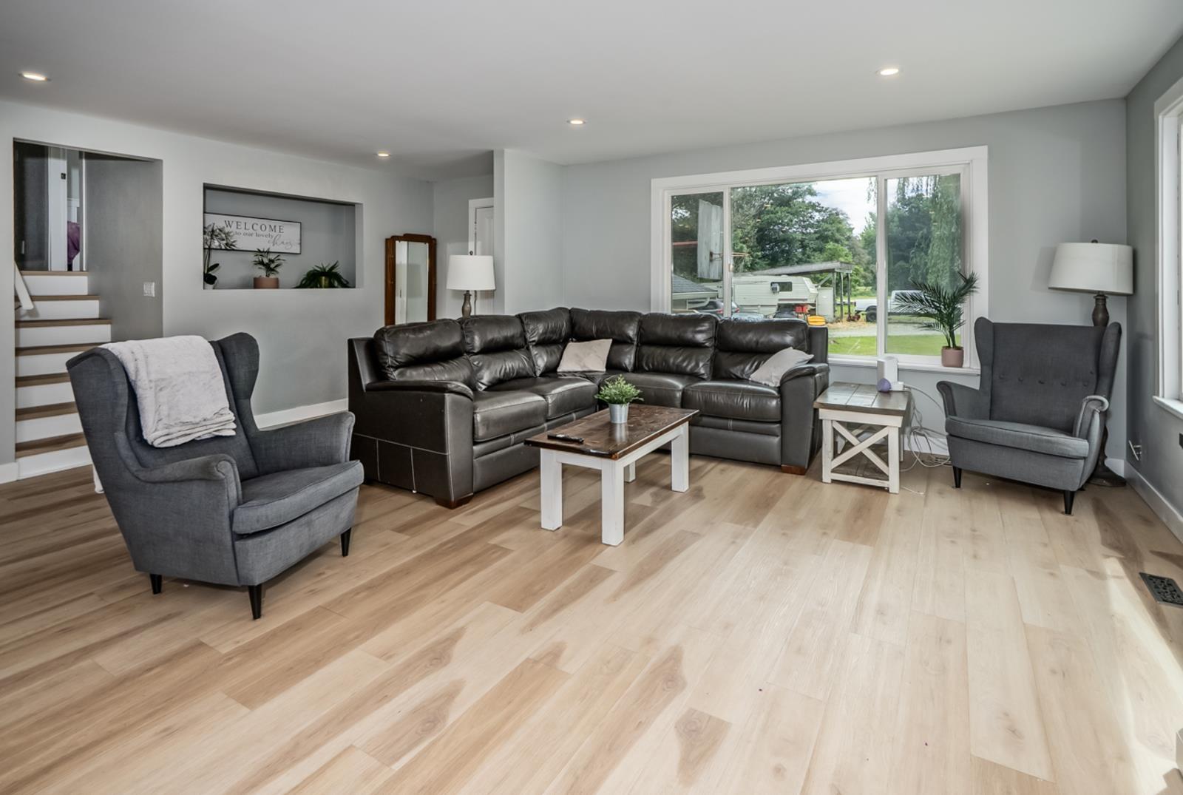
$7,756Welcome to this wonderful 2 acre property in desirable Yarrow. This property truly has something to offer for every member of the family. The house has had a wonderful recent renovation and features an open floorplan with huge entertainment kitchen with island, custom cabinets, and high end appliances. The basement offers 3 good sized bedrooms, 3 pce bathroom and rec room or theater room. The upstairs primary has a huge walk in closet. Off the kitchen is a large deck with built in pool. The shop at the rear of the property offer over 4000 sq ft of space with numerous areas including a spray booth and mezzanine. The front of the lot has approx 1 acre of flat usable pasture for your animals or room for a small 2nd dwelling. The yard and gardens are private and have mountain views. Call today (id:31684)
| 13 hours ago | Listing updated with changes from the MLS® | |
| 14 hours ago | Listing first seen on site |



The trademarks MLS®, Multiple Listing Service® and the associated logos are owned by The Canadian Real Estate Association (CREA) and identify the quality of services provided by real estate professionals who are members of CREA. Used under license.
The trademarks REALTOR®, REALTORS®, and the REALTOR® logo are controlled by The Canadian Real Estate Association (CREA) and identify real estate professionals who are members of CREA. These trademarks are owned or controlled by The Canadian Real Estate Association (CREA) and identify real estate professionals who are members of CREA (REALTOR®) and/or the quality of services they provide (MLS®).
This REALTOR.ca listing content is owned and licensed by REALTOR® members of The Canadian Real Estate Association.